<?php } add_action('wp_footer', 'eliminar_marca_seraphinite');

...
villa cafiero, foto antica

The Villa

The History and Spirit of Villa Artemisia

Villa Artemisia began life as an early 20th-century stately home, built by a middle-class family from Sorrento who chose this headland for its light, its tranquillity and its unobstructed view of the Gulf of Naples.

The original plasterwork, handcrafted terracotta tiles and restored window frames evoke an era in which beauty was a natural, unostentatious quality.

The recent restoration has brought to light the original materials and colours, restoring the villa to its original spirit: a place where history and modernity coexist in perfect harmony.

The Intake Process

The journey to the villa is an experience that begins long before you reach the front door. A private driveway, some 180 metres long and set amongst Mediterranean vegetation, leads guests towards the villa like a natural corridor that sets the scene for the beauty that lies ahead.

viale alberato all'ingresso della villa

The avenue culminates in a panoramic exedra, a spacious semi-circular space overlooking the Gulf of Naples and the Amalfi Coast. It is a natural balcony that offers a spectacular view as you approach the villa, where architecture and landscape blend in perfect harmony.

esedra panoramica

Two symmetrical staircases lead off from the exedra, positioned on opposite sides as if in a ceremonial gesture. The staircases rise to a raised landing, evoking the elegance of early 20th-century stately homes.

entrata villa con scale simmetriche

At the top of the stairs lies the Art Nouveau veranda, a decorative gem that serves as a threshold between the exterior and the interior. The 3D relief leaf-patterned majolica tiles catch the light and cast soft shadows across the surfaces, transforming this space into a sensory prelude to the villa.

The Interiors

Living area

The living room is the bright heart of the villa: a spacious, airy room where natural light streams in through the restored plasterwork and original architectural features. The light-coloured marble floor enhances the brightness and lends the space a understated, timeless elegance.

salone con tavolo

Dining room

Visually connected to the living room, the dining room stands out thanks to its exquisite, authentic and refined majolica floor. The colours, glazes and traditional geometric patterns reflect the ceramic tradition of Campania and create a narrative bridge between conviviality and relaxation.

sala da pranzo con tavolo

Kitchen

The kitchen is fully equipped, modern and fitted with state-of-the-art technology. It overlooks the courtyard and can be completely separated from the reception areas by elegant doors that ensure privacy and discretion during service.

cucina

The Ground Floor:
Wellbeing and Relaxation

GYM

On the ground floor, just below the living room, is the gym: a bright, functional space equipped with modern equipment and designed for personalised training sessions.

area palestra con ragazzo che corre sul tapis roulant

Massage room

Next to the gym, the massage room is a cosy, quiet space dedicated to well-being. Professional massage therapists offer holistic treatments and rituals inspired by Mediterranean traditions.

area massaggi con massaggiatrice, paziente e lettino

Finnish sauna

Next to the massage room, the Finnish sauna is a haven of dry, rejuvenating heat. A minimalist space, clad in natural wood, where time slows down and the body rediscovers its natural rhythm.

The enveloping heat purifies, relaxes and prepares you for a profound sense of lightness. Ideal after a treatment or as a standalone wellness ritual, it is a space that invites silence, self-care and an intimate reconnection with your own balance.

sauna finlandese della spa

Indoor swimming pool

The heated indoor pool completes the wellness area. It is one of the most evocative spaces in the villa: a place of absolute tranquillity, where water and light interplay in a serene atmosphere. Perfect for moments of relaxation, morning swims or wellness rituals.

piscina interna spa

The Exteriors

Mediterranean gardens

The gardens surround the villa, filled with the scents of citrus fruits, aromatic herbs and Mediterranean flowers. Gentle paths lead to shaded areas, vantage points and spaces designed for relaxation.

giardino ortobotanico

Botanical Garden

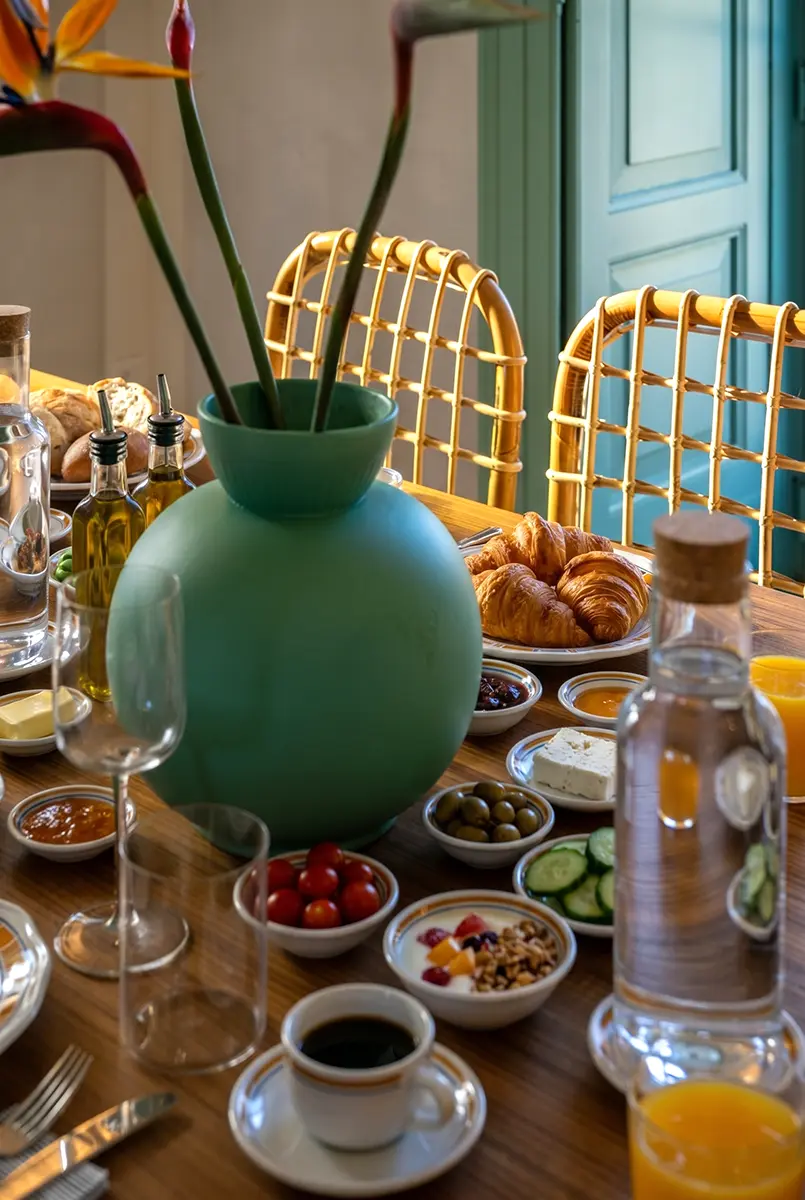
A small botanical garden is home to heirloom varieties, aromatic herbs and medicinal plants. Many of the ingredients used for breakfast and in our culinary experiences come from here.

Poolside Bar

The poolside bar area is an indoor space, furnished with wooden benches and small tables, designed to offer comfort and practicality during your stay at the villa.
It is equipped with all the professional bar facilities, including a wine cellar fridge, ensuring a comprehensive and impeccable service.

Adjacent to the bar are the toilets, discreetly integrated into the surroundings.
A side corridor provides direct access to the villa’s lift, ensuring a convenient and immediate connection to all floors of the villa.

The roof garden

The roof garden, easily accessible by lift, is a suspended space where the villa opens out to the sky and the light. The front terrace overlooks the green hills that slope down towards the sea of the Sorrento Peninsula, until they meet the Neapolitan coastline on the horizon: an authentic, luminous panorama in constant dialogue with nature.

From the panoramic tower, the highest point of the villa, the view takes in both gulfs — that of Naples and that of Salerno — in a single vista that unites two worlds.
Behind it, a spacious terrace equipped with tables, chairs and parasols offers a convivial yet private space, ideal for leisurely breakfasts, golden aperitifs or moments of absolute tranquillity.

rooftop

SWIMMING POOL

The outdoor pool is surrounded by greenery and overlooks the countryside. The bar area and dedicated facilities make this the perfect spot for relaxing, leisurely reading and socialising.

Giardino mediterraneo con alberi secolari nella dimora d'epoca Villa Artemisia

The exedra

An intimate and picturesque space, where the villa opens gracefully onto the landscape. The two long majolica benches, their colours as weathered as they are beautiful, alternate with the balustrades overlooking the gardens below.

An intimate spot, suspended between architecture and nature, ideal for pausing and letting oneself be enveloped by the tranquillity.

esedra panoramica

The patio

The patio, situated on the upper terrace and covered by a wooden pergola, is one of the villa’s most welcoming spaces.

Tables and chairs made from natural materials welcome guests, whilst the pizza oven and barbecue area transform this outdoor space into a haven of flavours, aromas and evenings of fine dining.

patio con pergolato, area barbecue e uomo che cuoce la carne alla brace

What do our guests say?

Dot
Emily Carter
United Kingdom
Dot
Michael Schneider
Germany
Dot
Sophie Laurent
France
Dot
Daniel Brooks
United States
Seraphinite AcceleratorBannerText_Seraphinite Accelerator
Turns on site high speed to be attractive for people and search engines.